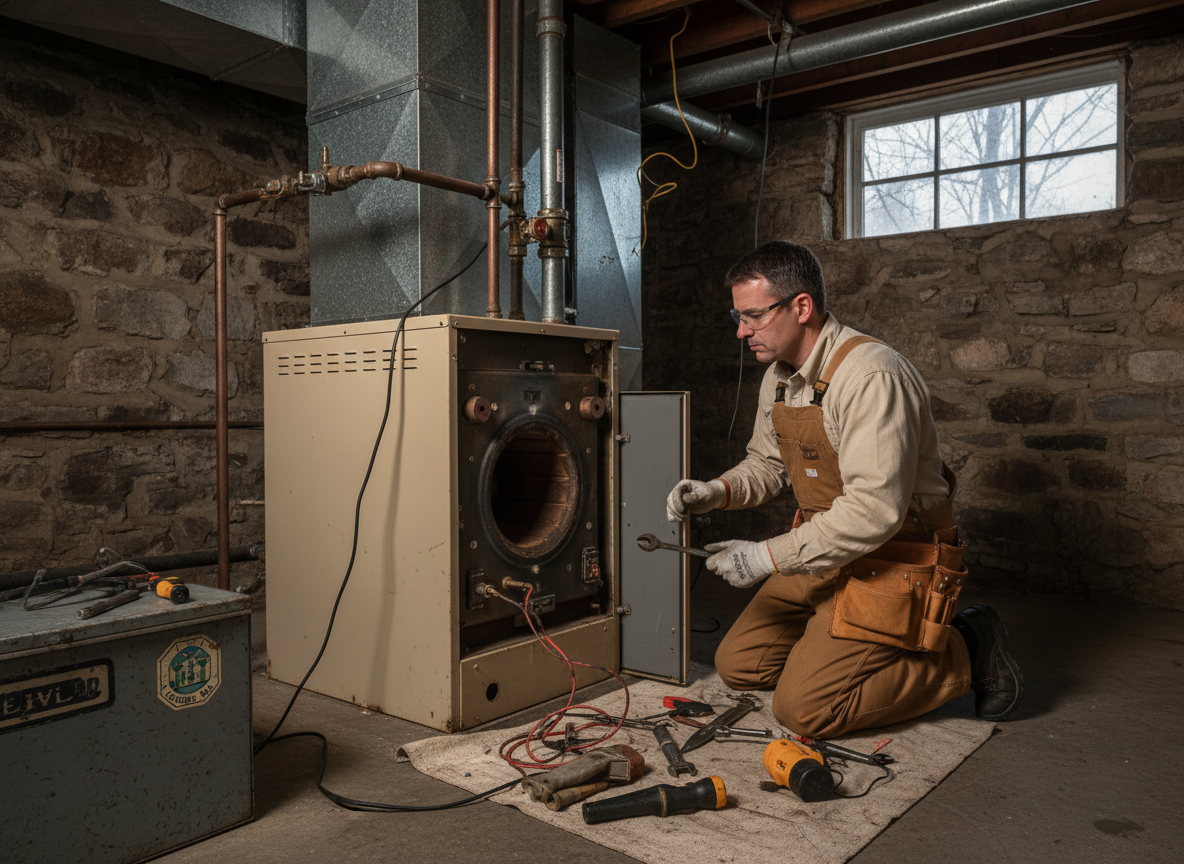
Furnace installation and replacement in Lowell belong on one page because the decision and the work are the same conversation. A replacement is a changeout of equipment that has reached the end of its life in a house that already has ductwork and a flue. An installation is the wider job: a furnace going into a space that never had one, or a system being changed from one type to another. Both end with a permitted, commissioned furnace that has been tested rather than simply switched on.
The difference between an installation and a replacement
A replacement keeps the building's existing arrangement. The furnace comes out, a new one goes into the same footprint, the plenum and return are reconnected, the venting is either reused or brought up to current requirements, and the electrical and gas connections are remade. Most of the work in Lowell is this kind, because the housing stock already has forced-air systems, even if some of them were installed decades after the houses were built.
An installation starts further back. A converted mill loft may need a unit that did not exist, a basement may need a furnace where a boiler once stood, or an addition may need a system extended into it. Installation work brings in questions a changeout does not: where the equipment can sit with the clearances the manufacturer requires, how the vent will leave the building, how combustion air will reach it, and whether the existing electrical circuit can carry it.
When a furnace has reached the end of its life
Age is the weakest reason on its own. A well-maintained furnace can outlast the number on its data plate, and a thirteen-year-old unit with a cracked heat exchanger is finished earlier than a twenty-year-old one that has been looked after. The reasons that actually decide a replacement are structural: a heat exchanger that has failed, a cabinet rotted through by condensate, a control board that no longer exists, a flue arrangement that cannot be made safe, or a run of repairs that has touched three different systems in two winters.
Efficiency belongs in the conversation but not at the top of it. A condensing furnace extracts more heat from the same gas, and in a Lowell winter that difference shows up across five months of running. Whether it is worth the change depends on the existing venting, the ductwork and how long the house will keep the system, which is why the calculation is done for the house rather than quoted from a brochure.
What a changeout involves in a Lowell house
The first step is a load calculation, room by room, using the building as it stands: insulation, window condition, orientation, air leakage and the duct system that will carry the air. Sizing from the old furnace's data plate copies whatever assumptions the last installer made, and in a hundred-year-old house those assumptions are often wrong in both directions.
The second step is the duct system. Static pressure tells whether the existing ducts can carry the air a correctly sized furnace will move, and in older Lowell houses the answer is frequently no. A return that was sized for a smaller blower, a trunk that was never sealed, or a run crushed under a floor joist will make a new furnace behave worse than the old one, and correcting it is part of the job rather than an optional extra.
The third step is venting. A conventional furnace needs a flue that can draft, and in a triple-decker that flue is shared with other appliances and with other flats. A condensing furnace vents through PVC at the sidewall or roof, which removes the chimney question and introduces a condensate question instead: the trap, the drain, the pump and the freeze risk at the termination.
How the work runs
The survey comes first, with the equipment, the ducts, the venting, the gas line, the electrical supply and the access all recorded. The written scope follows, setting out what will be replaced, what will be reused, what will be corrected and what the permit covers, so that nothing appears mid-job as a surprise.
On the day, the old furnace is isolated and removed, the opening is prepared, and the new unit is set, levelled and connected. The plenum and return are fitted, the vent is run to the termination with the slope the manufacturer requires, the gas line is sized and tested, the electrical circuit is connected and the condensate is routed. The furnace is then commissioned: gas pressure set, blower speed matched to the duct system, temperature rise measured and the safety circuit proved.
The inspection follows the permit, and the handover follows the inspection. The owner or landlord gets the model and serial numbers, the venting arrangement explained, the filter size written down and the thermostat schedule set, because a new furnace that nobody understands is a service call waiting to happen.
What the work includes
The scope covers the load calculation, the duct assessment, the equipment and its connections, the venting and combustion air, the gas piping and its test, the electrical circuit, the condensate handling, the thermostat, the permit and the inspection, and the commissioning readings. It also covers the removal and disposal of the old equipment, which is part of the job rather than a separate arrangement.
Where the existing ductwork cannot support the new furnace, the correction is described before the work starts rather than discovered afterwards. That can mean a new return, a sealed trunk, a rebuilt plenum or a transition that removes a restriction. It is the least glamorous part of an installation and the one that decides whether the new equipment performs.
The Lowell conditions that shape an installation
Permits are the first. The City of Lowell's Division of Development Services at 375 Merrimack Street issues building, mechanical and gas permits, and its own application forms state that separate permits are required for mechanical and gas work. The residential mechanical class includes HVAC work, and the inspection is part of the changeout rather than a formality afterwards.
Snow is the second. A sidewall termination has to sit where a drift will not bury it and where exhaust will not ice over the intake, which in Lowell means thinking about the prevailing wind, the roof line above and where the plough pushes snow. A termination that works in October can fail in February, and moving it afterwards is more expensive than placing it correctly.
Triple-deckers are the third. A changeout in one flat affects the others: the shared chimney, the basement air, the common stair and the parking on a narrow street all come into it. Equipment has to be carried in through a shared entry, and the other tenants need to know when the gas will be off. In a rented flat, the owner who authorises the work is often not the person who will be home.
Mill conversions are the fourth. Downtown loft buildings put equipment in closets and on roofs, with vent runs through historic fabric. Much of downtown falls within the Downtown Historic District, where exterior changes go to the Historic Board, and a new termination on a facade can be a permitting question rather than a technical one.
Fuel conversion is the fifth. Lowell's older neighbourhoods include houses that have moved from coal to oil to gas, and the pipe sizing, the flue and the combustion air requirements changed with each move. An installation that assumes the existing gas line is adequate because the old furnace ran is how a pressure problem gets built in.
Replacement specifics that decide how it performs
A changeout is judged in the first heating season, and most of what determines that happens in a few details. The plenum transition has to be sized to the furnace outlet rather than squeezed to the old duct, the return has to be at least as large as the blower needs, and the filter cabinet has to hold a filter the household will actually change. A one-inch slot that takes a filter nobody stocks is a restriction built into the job.
Reusing the flue is sometimes possible and sometimes not. A chimney that served a conventional furnace may be too large for a new unit's draft requirement, may lack a liner, or may be shared with a water heater in a way that no longer works. Where the answer is a lined flue or a switch to a condensing furnace with sidewall venting, that is a decision to take before the equipment is ordered.
Installation specifics for a space that never had a furnace
A new installation has more freedom and more traps. Clearances to combustibles, the service access the manufacturer requires, the path for combustion air, the route for the condensate and the electrical supply all have to be settled before the equipment is set. A closet that fits the cabinet but not the service access is not a location, and a vent that leaves through a wall beside a window is not a termination.
What can go wrong
The common failures are not exotic. A furnace sized from the old data plate is oversized for a tightened house and short cycles. A return left as it was starves the blower and raises the temperature rise. A condensate line run uphill or left to freeze shuts the furnace down in January. A vent termination placed too close to a window or under a roof valley pulls exhaust back in. Each is a decision made before commissioning, and each is cheaper to get right the first time.
Furnace Installation & Replacement Services We Offer
✓Furnace Replacement
A changeout in an existing forced-air house, reusing or correcting the ducts and venting it already has.
✓New Furnace Installation
Equipment going into a space that never had it, with clearances, combustion air and a vent route settled first.
✓High-efficiency Condensing Installs
Sidewall or roof venting, condensate handling and the freeze risk at the termination.
✓Duct and Return Corrections
New returns, sealed trunks, rebuilt plenums and transitions that let the furnace move the air it was built for.
✓Venting Corrections
Flue liners, resized connectors and terminations moved out of drifts, windows and roof valleys.
✓Fuel and Electrical Upgrades
Gas line sizing for the new input, and the circuit and disconnect the equipment requires.
How it works
- 1
Survey the house
Existing equipment, duct layout, venting, gas line, electrical supply and access, recorded before anything is specified.
- 2
Calculate, then specify
A room-by-room load calculation and a static pressure check on the ducts decide the size and the corrections the job needs.
- 3
Write the scope
What is replaced, what is reused, what is corrected and what the permit covers, agreed before the work is scheduled.
- 4
Permit and prepare
Mechanical and gas permits through the city, the old equipment isolated, and the route in planned around a shared entry or a narrow street.
- 5
Install and connect
Equipment set and levelled, plenum and return fitted, vent run at the required slope, gas tested, electrical connected, condensate routed.
- 6
Commission and hand over
Gas pressure set, blower speed matched, temperature rise measured, safety circuit proved, then the inspection and a written handover.